
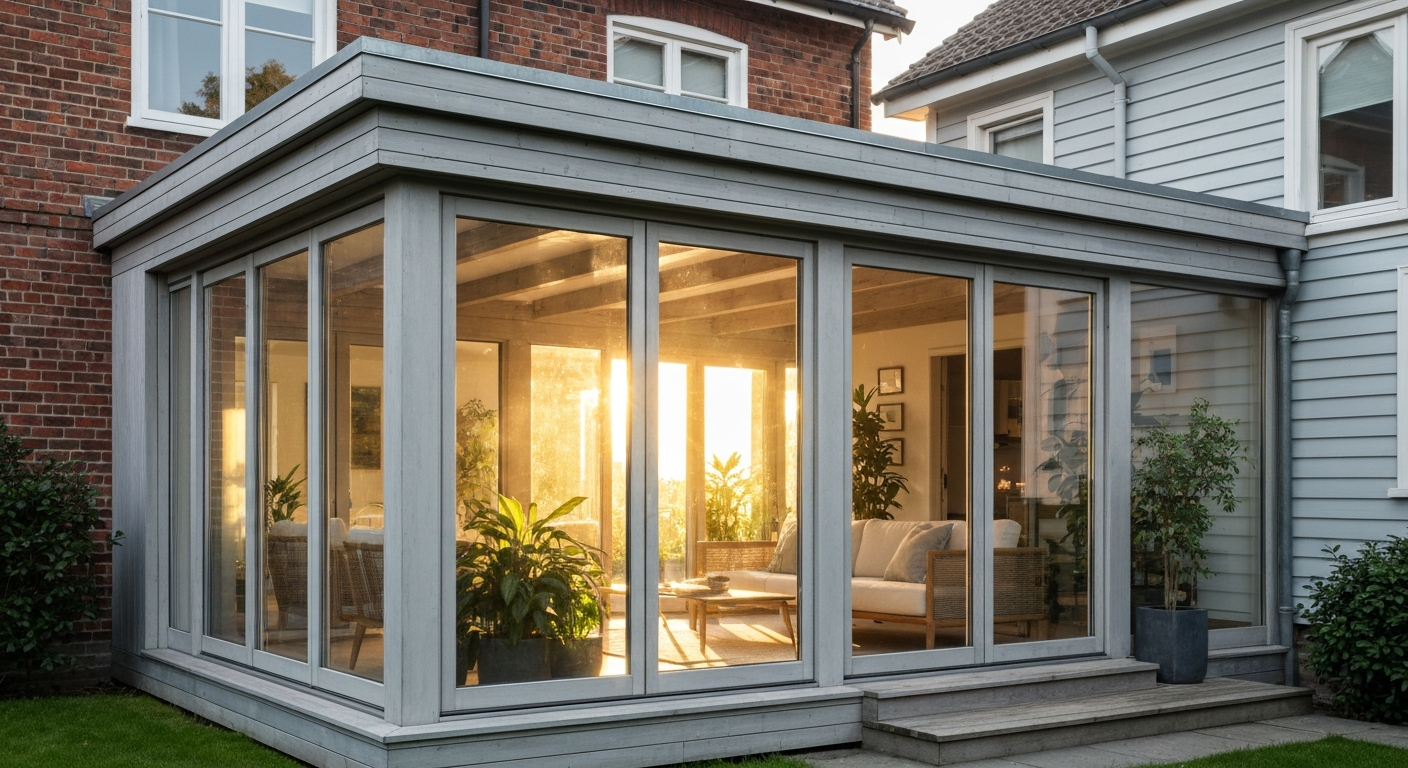
Additions & Extensions
Expand your living space with seamless additions that match your existing architecture.
Service Overview
Need more space without the hassle of moving? Millwood Construction designs and builds seamless room additions and home extensions across Jonesborough and the greater Tri-Cities — matched to your existing roofline, siding, and architectural style so the new space looks like it was always there.
What We Do
A "home addition" covers a wide range of projects, and the right approach depends on your lot, your existing foundation, and your goals: • Ground-level additions — new bedrooms, home offices, family rooms, or sunrooms built out from your existing footprint on a new foundation • Second-story additions — adding a full or partial second floor when lot size or setbacks limit horizontal expansion • Garage conversions and extensions — turning underused garage space into livable square footage, or extending the garage itself • In-law suites and accessory living spaces — a self-contained space with its own entrance, ideal for multigenerational households or rental income • Bump-outs — smaller-scale expansions of a kitchen, primary bedroom, or bathroom that don't require a full new room Every addition we build is tied structurally and visually into your home's existing framing, roofline, and exterior finish — the goal is a space that reads as original construction, not an obvious add-on.
Our Process
1. Consultation & feasibility — we walk the property, review your lot, setbacks, and existing structure, and talk through what's realistically achievable within Jonesborough/Washington County zoning. 2. Design & engineering — floor plans, elevations, and (where the addition ties into load-bearing structure) a structural engineer's review before we ever pull a permit. 3. Permitting — we pull all required building, electrical, and mechanical permits — you never have to navigate this yourself. 4. Foundation & framing — new footings/foundation, structural tie-in to the existing home, framing, roofing tie-in, and dry-in. 5. Rough-in & finish — electrical, plumbing, and HVAC extension into the new space, followed by insulation, drywall, flooring, trim, and paint to match the rest of the home. 6. Final inspection & walkthrough — we schedule the final building inspection and walk the finished space with you before calling the project complete.
Materials & Craftsmanship
We frame additions to match your home's existing structural system and use exterior materials — siding, roofing, trim — sourced to match or closely complement your existing exterior, so the addition doesn't read as a mismatched add-on from the street. Interior finishes (flooring, trim profiles, paint) are selected to flow with your existing rooms rather than create an obvious seam between old and new.
Project Gallery (Room Addition in Kingsport)
Why Choose Us for Additions & Extensions?
- Seamless exterior & interior matching
- Increased square footage & property value
- Hassle-free permitting & zoning
- Customized to your specific needs
- Cost-effective alternative to moving
Frequently Asked Questions
Do I need an architect for a home addition?
For most single-story additions, our in-house design process combined with a structural engineer's review is sufficient. Larger or more complex second-story additions may benefit from a licensed architect.
Will my addition need to match my home's exterior exactly?
We strongly recommend it, both for resale value and for a cleaner permit and inspection process. We source siding, roofing, and trim to match or closely complement your home's existing exterior.
Do I need a permit for a room addition in Jonesborough or the Tri-Cities?
Yes, room additions almost always require a building permit through the Town of Jonesborough Building Inspector's office or the relevant county building department, plus electrical, plumbing, or mechanical permits if those systems are extended into the new space.
How close to my property line can I build?
Setback requirements vary by jurisdiction within the Tri-Cities and by zoning district. We confirm your specific setbacks with the relevant building department before finalizing a design.
Ready to Start Your Additions & Extensions Project?
Call (423) 268-9090 for a Free Consultation or request an estimate online.
Request an EstimateLicensed & Insured | Free Estimates | Serving the Tri-Cities TN
Or speak with our team directly
(423) 268-9090